Have questions? Reach out to our team to discuss specifics to your project.
How Designers Tailor Hotel Seating for Public Areas vs. Guestrooms
At first glance, a chair is just a chair - but within a hotel, seating does a lot more than just give someone a place to sit. It has an impact on first impressions, how guests move through a space, the brand story, and hotel operations. Seating will vary from hotel guestroom to lobby to lounge, bar, restaurant, or transitional space. Therefore, hospitality interior designers such as ID Studio think about each context distinctly.
What to Consider in Public Area Seating
Public area furniture plays a major role in defining a hotel’s personality and/or brand identity before a guest ever reaches the front desk. It signals to guests where they are, what kind of experience to expect, and how they are invited to use the space. Seating helps communicate all of this.
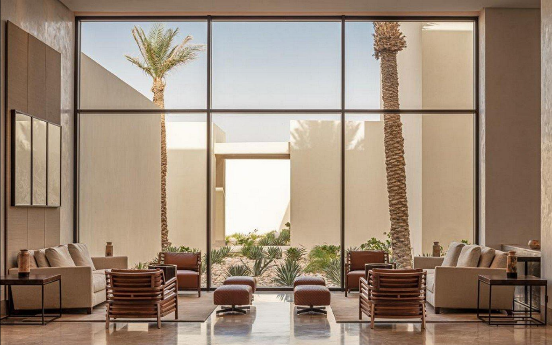
From an aesthetic standpoint, a designer must select the most appropriate scaled pieces for space. For example, large lobbies with soaring ceilings require seating that adds visual weight to balance out the verticality. Seating with contrasting materials and varying textures can add depth and dimension.
Specific Lobby & Lounge Seating Solutions
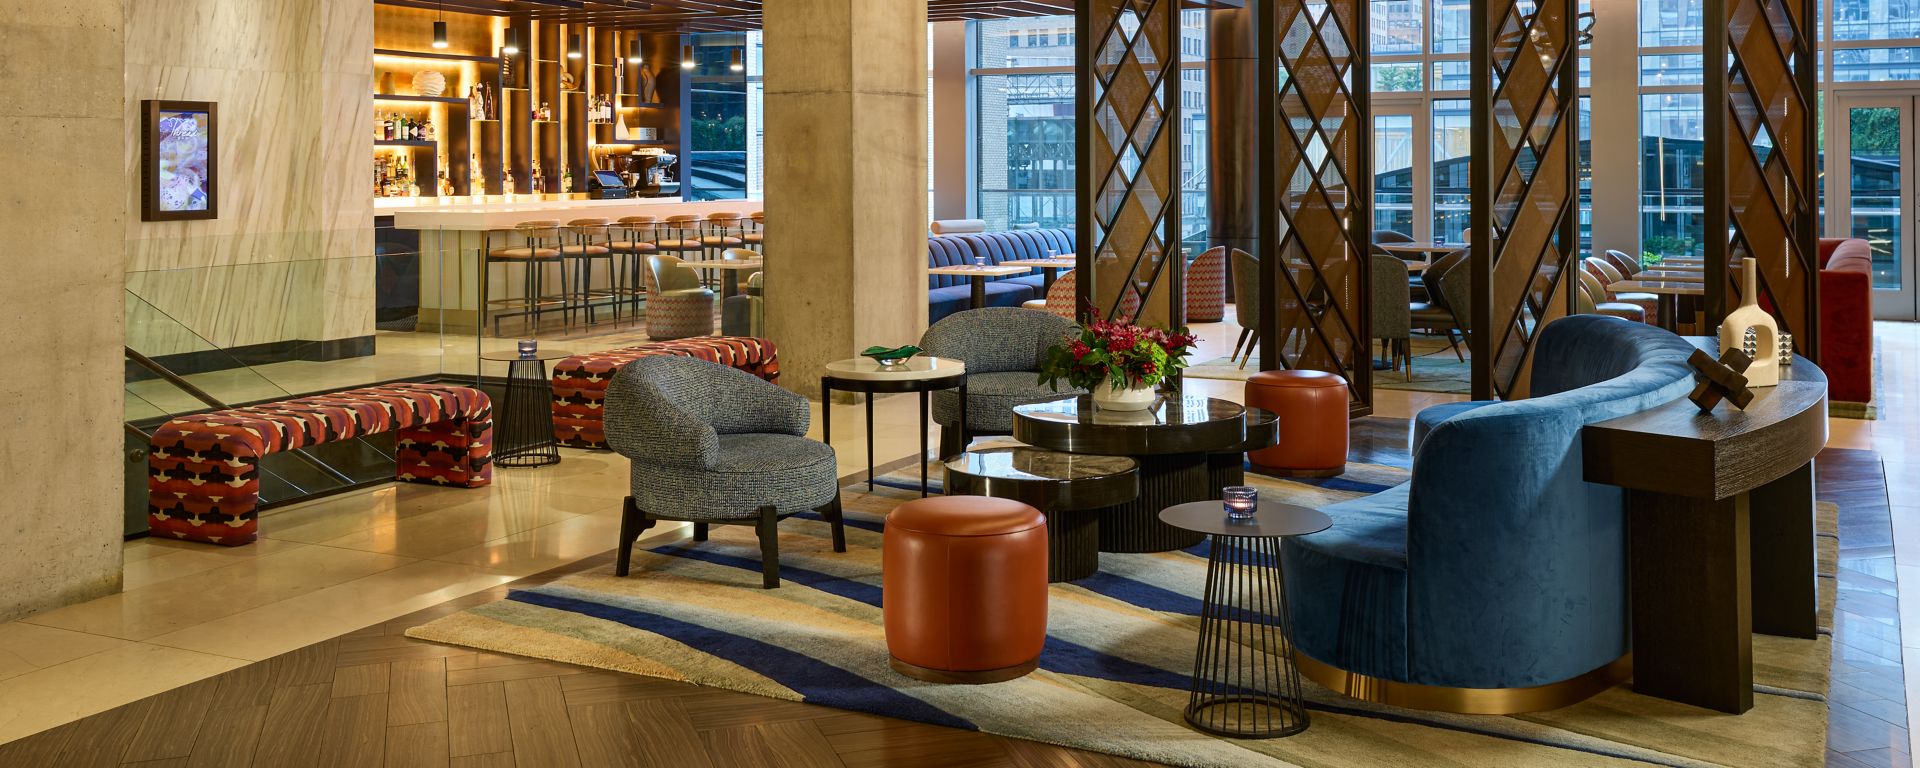
ID Studio specifies seating to create distinct zones in public areas. The lobby acts as a transitional space, or “transit zone,” while guests wait for an Uber or stop to answer a quick email. Creating simple perching spots meets this need and gives a guest an active posture where the spine is relatively upright. Counter height stools pulled up to a shallow table in the window or a backless bench near the entrance can provide a place for guests to momentarily drop their belongings to collect themselves.
Long tables with integrated power can support a "communal work zone." This can complement privacy booths or smaller, intimate seating with high backs near a corner for a quiet spot to work or to take a personal call. In addition, an "intimate drinking zone" might include low, deep, banquettes with softer lighting, or a lounge space with a deep curved sectional sofa.
Having pieces that can physically adapt offers guests options. Lightweight poufs, benches and ottomans constantly float around the room to accommodate different group sizes.
Power is often integrated into larger public areas, seating elements like banquettes, sofas, booths, communal work tables, or perch tables, but should be where guests can find it. If a dining table conceals the lower panel of a banquette, for instance, outlets may need to be positioned along the top back or another visible, reachable location.
.webp)
The Role of Guestroom Seating
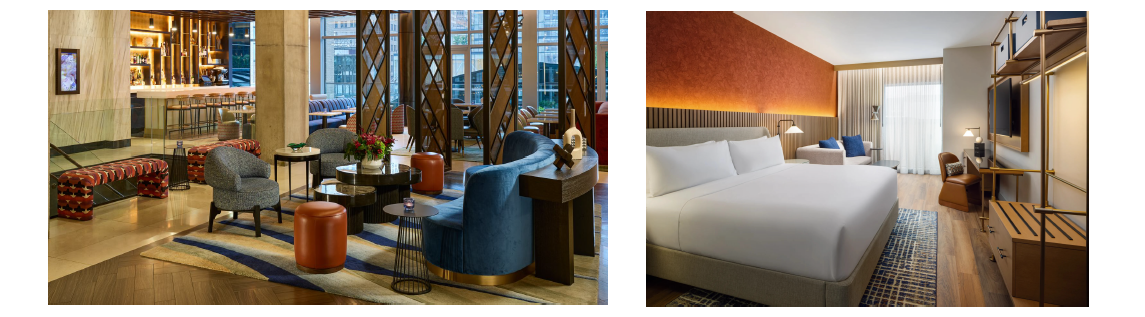
While seating in the lobby and lounge is designed for the public eye, high volume, and social dynamics, in the guestroom, comfort and function are higher priorities. The best guestroom seating feels natural, useful, and easy to live with since guests want the freedom to use the seat however they are naturally inclined - no pun intended. Deeper seats, wider footprints, and softer proportions invite guests to settle in.
Although guestroom seating typically has a fixed layout with limited square footage, each piece must be ready to support a range of guest needs and activities. A guest may curl up to scroll on their phone, pull up a C-table to type on their laptop, or drape their clothing over the arms of the chair.
Powering devices are also important in the guestroom. A USB port hidden on the outside base of a lounge chair may technically be there but is not helpful if guests never notice it. Designers often prefer adjacent tables, nightstands, desks, or custom window benches with outlets placed just below the cushion, so they remain visible and intuitive.
Durability Is A Must, But the Wear Patterns Differ
Public area seating takes the hardest hit. Lobby chairs, lounge sofas, dining chairs, and bar stools may be used by many guests each day. They push, pull, slide, lean on, and spill food and beverages on public area seating repeatedly. In dining-style seating, designers look for structural details such as stretchers between legs, reinforced frames, and wood or metal chair-back details that can withstand guests constantly moving chairs in and out.
Guestroom seating is less frequently used with only one or two guests per day, but it has its own vulnerability. Desk chair arms can show wear quickly, especially when their adjustable heights create contact with desktops. Lounge chair bases need enough clearance for housekeeping to vacuum underneath since if upholstery sits too close to the floor, the base can become the first place to show damage.
In both guestrooms and public areas, design specifications matter. Especially in public areas, inadequate furniture specifications can reveal themselves fast. Heavy contract textiles, moisture barriers where food and beverage are served, high-density foam, durable frames, and scratch-resistant bases all help seating survive the full expected lifecycle. Otherwise, wear and tears may start to appear within the first 18 to 24 months.
In summary, when seating is fully tailored to a hotel’s brand identity, guests, location within the property, and use, it will blend right in. Guests may use it but not notice it, which is a sign that the design team got it right. Designers must tailor their approach in public areas and in guestrooms. To begin a conversation about how ID Studio can help you tailor your approach to seating on your next hotel project, contact us.